
Two Wells Recreation & Sport Precinct
A contemporary Two Wells Recreation and Sport Precinct is a significant project for the growing and changing population of Two Wells and Adelaide Plains.
The Two Wells Recreation and Sport Precinct (in the area around the Two Wells Oval) presents a range of opportunities for increasing participation in recreation, sport and community uses.
Investigations and engagement with clubs, peak bodies and the community lead to the adoption in 2026 of the Two Wells Recreation and Sport Precinct Master Plan.
On this page: Vision / Key facts / Project Timeline

Vision
As part of a fast-growing community, the vision is for a Two Wells Recreation and Sport Precinct enabling the future success of clubs for football, netball, cricket, tennis, bowls and softball, as well as for varied community purposes and drama.
Click on an image above to view it in full size.
Master Plan Proposals
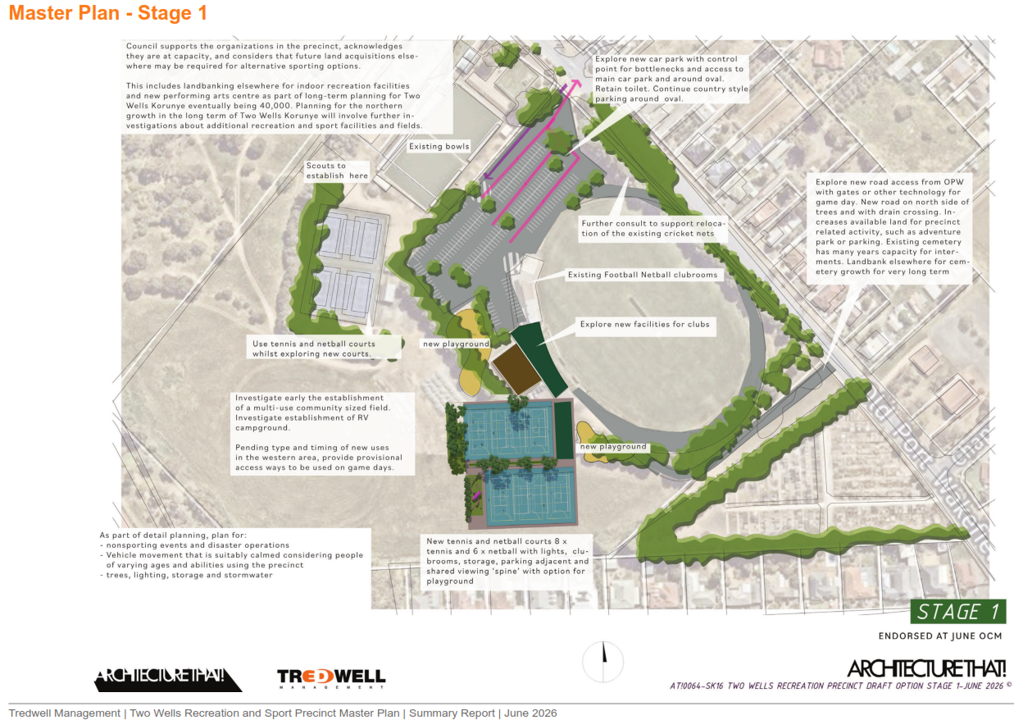
The Master Plan is structured around two stages that can be progressed flexibly depending on funding, design development and emerging needs. The works identified in Stages 1 and 2 are interchangeable pending need, design and funding.
Stage 1 responds to the limited remaining life of the 2023 tennis/netball court surface upgrade (estimated 5-7 years lifespan). Once the surface reaches end of life, activities would transition to new courts to the south, freeing land to the west for future recreation and sport uses.
The sports that need to find permanent and contemporary homes and facilities in the redeveloped precinct are football, netball, tennis, cricket and softball. Topics of discussion will need to be about playing field sharing, club room use/ sharing, trophy and memorabilia space, club signage and storage.
Key Stage 1 actions include:
- Detailed design of new clubroom facilities co located with the Community Hall, incorporating acoustic treatments to meet EPA standards. This siting enables direct views to the oval, direct access to the future playground and courts, and supports construction while existing clubrooms remain operational.
- Detailed design, funding and delivery of new courts and clubrooms (near the new clubrooms and associated facilities as shown on Stage 2)
- Creation of a new playground immediately adjacent the new clubroom and sports court facilities.
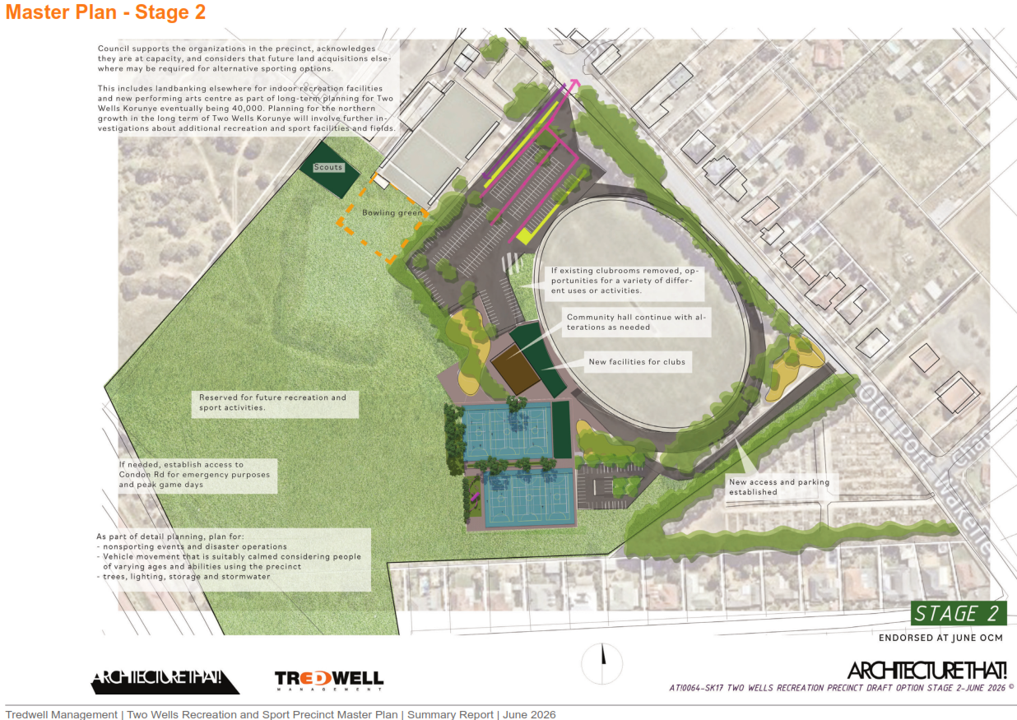
- Pending funding and agreements, these above works could be developed as shown in Stage 2.
- Ongoing Community Hall alterations as required.
- Investigation of storage needs for all clubs, including Melodrama.
- Installation of new cricket training nets with backstop.
- Minor Bowling Club upgrades, including potential weather protected dome.
- Establishment of Scouts west of the lawn bowls car parking area.
- Investigation of an RV campground with appropriate access arrangements (including on game days).
- Design and construction (including consultation with key stakeholders) of a new car park west of the Drew Street entrance.
- Construction of a new access road off Old Port Wakefield Road, north of the cemetery to support parking near new courts and increase available land for precinct activities.
- Explore making use of road on south side of the trees for interments. Land bank elsewhere for cemetery growth for very long term.
Stage 2 consolidates the new club facilities and multi-use community sized field clubrooms. Land to the west is reserved for future recreation and sport activities.
Key Stage 2 developments include:
- Repurposing the area of the existing clubrooms, if they are removed.
- Early investigation of a multi-use community sized field to determine the types of sports it will cater for, including suitability for football, cricket, softball and athletics, including suitable sporting lighting requirements (up to 300 lux) and cricket nets.
- Potential emergency and peak day access to Condon Road, if needed.
Detailed design will be required, addressing the precinct's role for non-sporting events and disaster operations, along with vehicle calming, lighting, stormwater, storage and tree retention.
The Master Plan acknowledges the long term planning for Two Wells-Korunye's projected growth to 40,000 residents (as per the directions of the Greater Adelaide Regional Plan), including future indoor recreation needs (basketball, volleyball, netball, bowls).
Land banking needs to be considered for a future performing arts centre outside the precinct, acknowledging ideally the Community Centre Hall would not be located in the precinct and the long term planning for Two Wells-Korunye's population eventually being 40,000 people.
Council supports the organisations in the precinct, acknowledges they are at capacity, and considers that future land acquisitions elsewhere may be required for alternative sporting options.
This includes landbanking elsewhere for indoor recreation facilities (basketball, volleyball, netball bowls) and new performing arts centre as part of long-term planning for Two Wells Korunye eventually being 40,000. Planning for the northern growth in the long term of Two Wells Korunye will involve further investigations about additional recreation and sport facilities and fields.
Approach to Implementing
Clubs, peak bodies, Council and others will work together on implementing. This will involve concept and detail design, governance and legal arrangements, targeted consultation and in due course, construction.
Collaborative strategies to secure funding from third party sources will be worked on. Third party funding will supplement Club based funds and resourcing, and rate-based Council funding.
Implementing will take several years and may be done in parts and over several stages.
The knowledge and support of people volunteering in Club’s in enabling community outcomes, including working towards the new Club facilities, is gratefully acknowledged.
Project timeline
- A project brief is endorsed.
- Tredwell are engaged to deliver a master plan and engage with the community, clubs and peak bodies.
- Initial consultation with our community, input from existing clubs and peak bodies, and background research occurred.
- Consultation on a draft master plan with versions 1 – 4 is endorsed.
- A workshop with club leaders about the versions 1 – 4.
- Discussions with individual clubs in latter 2024, including considering version 5.
- Discussions with individual clubs continued in 2025 as well as review by Tredwell and Council officers.
- Discussions with club representative about versions 6 and 7.
- Preliminary technical investigations commence about the former landfill.
- Version 7 endorsed for community consultation.
- Formal community consultation.
- Discussions with clubs, peak bodies and Council continued with the final master plan endorsed in August.
Other Links
Last updated 22 October 2026